3276 Royal Canadian TRCE 1
SEE ALL PHOTOS
3276 Royal Canadian TRCE 1
For Sale

3276 Royal Canadian TRCE 1

3276 Royal Canadian TRCE 1, FORT MYERS, FL 33907

$124,900
Private. Updated. Effortless.

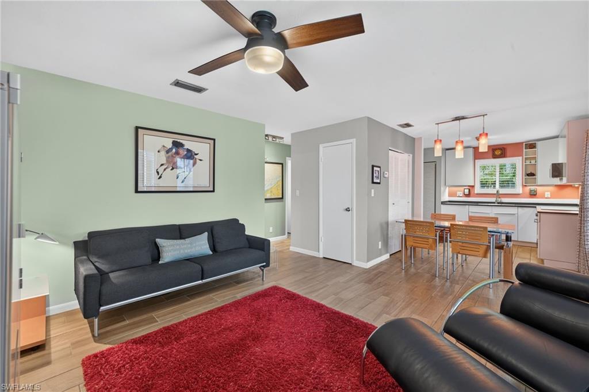
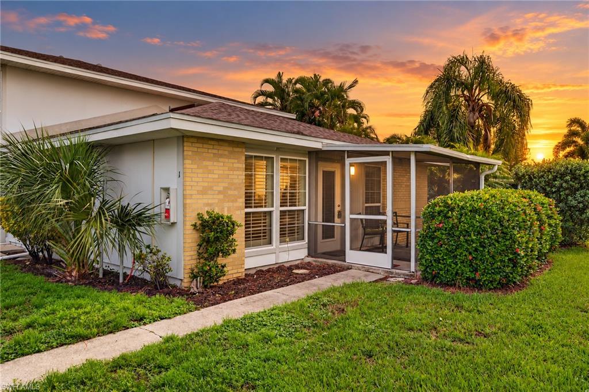
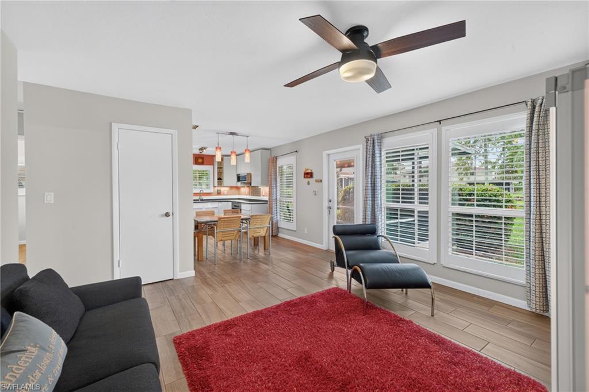
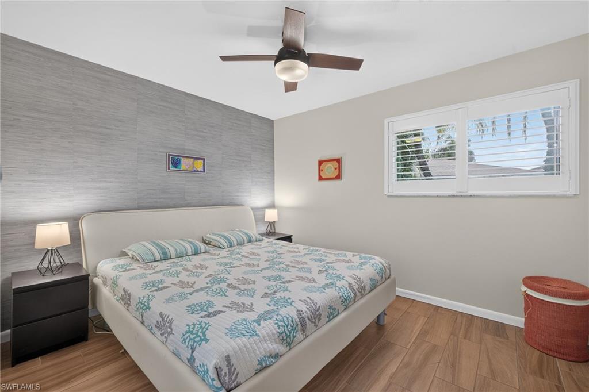
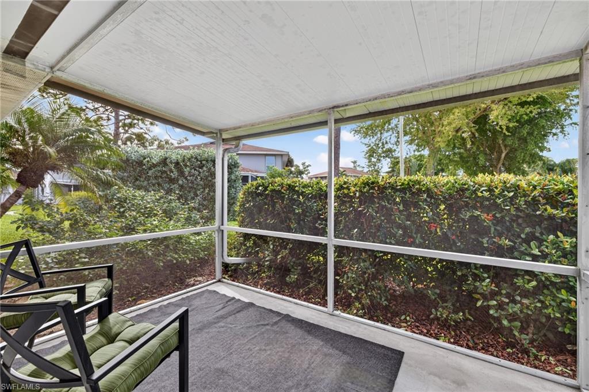
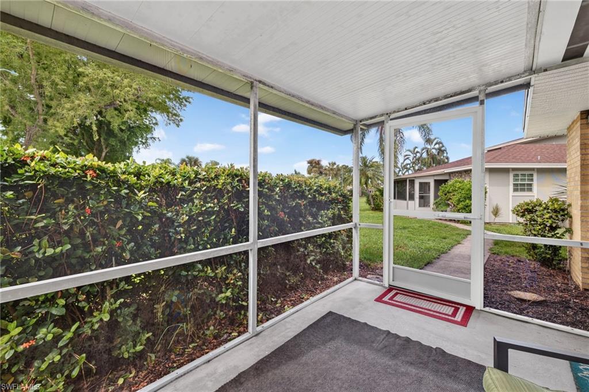
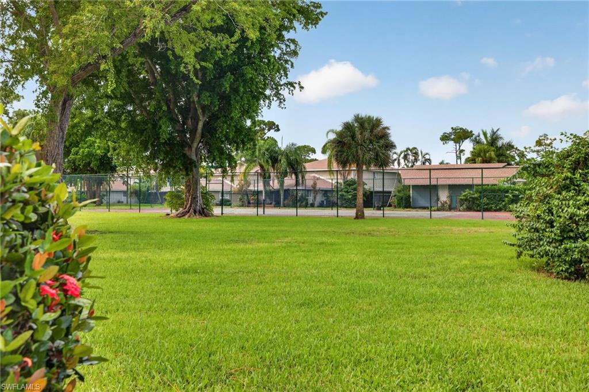
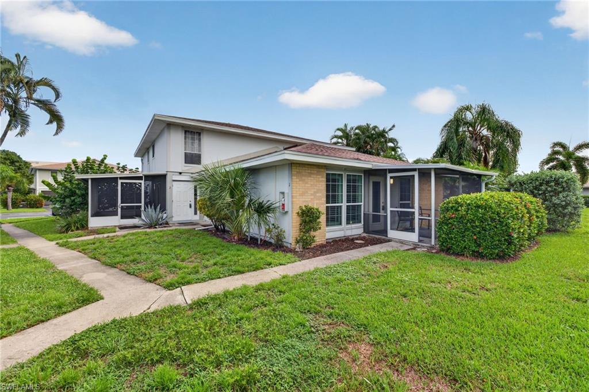
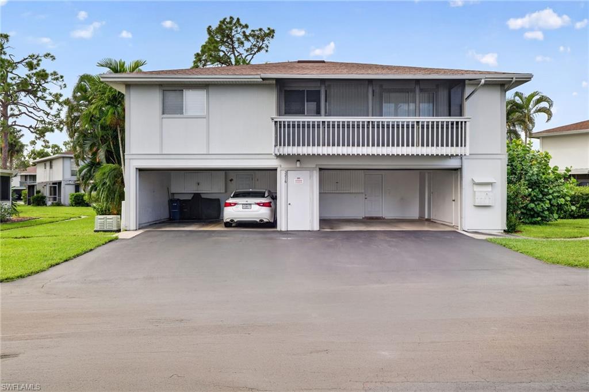
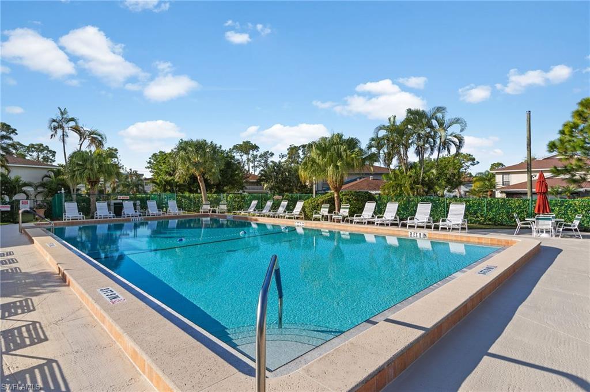
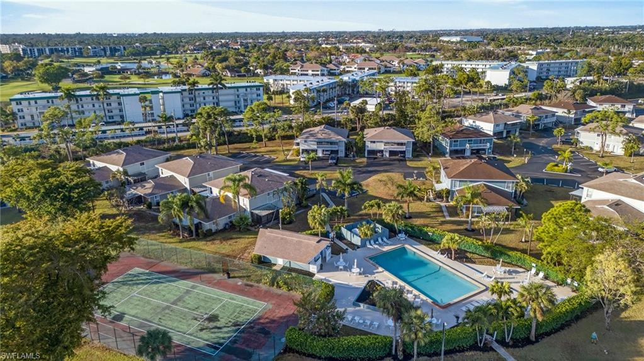
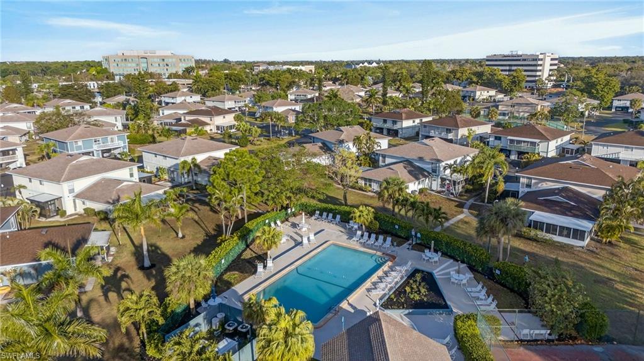
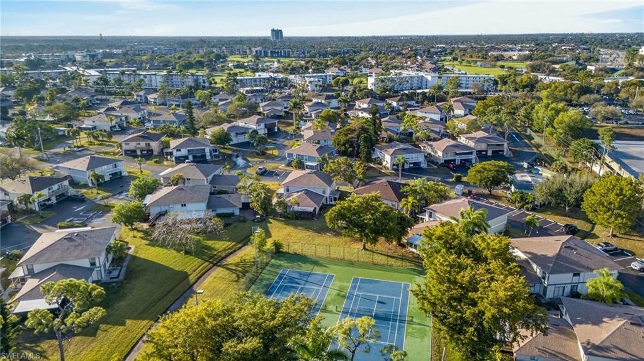
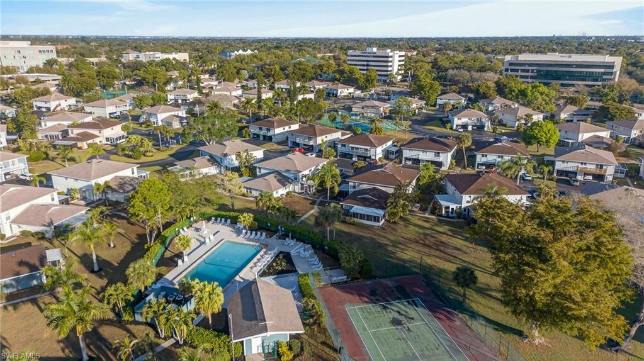
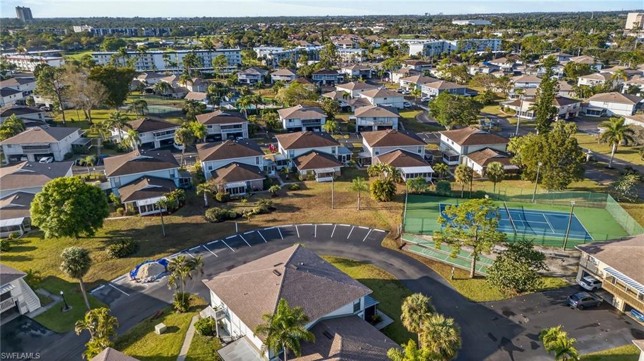
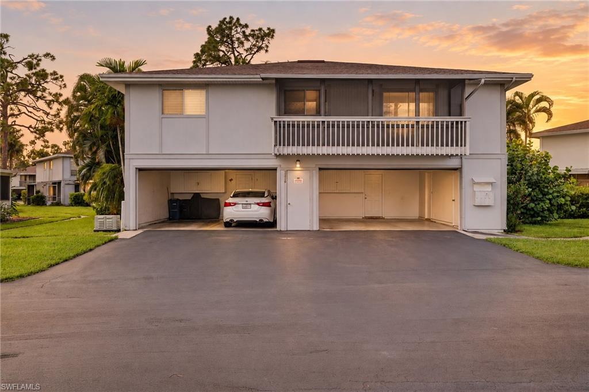
Welcome to this beautifully updated Provincetown residence, where a thoughtfully reimagined floor plan, peaceful setting, and easy Florida lifestyle come together. Positioned along an unobstructed green space with no direct street noise, the home enjoys a private, open outlook that feels removed from the bustle while still being just steps from one of the community's large heated pools.

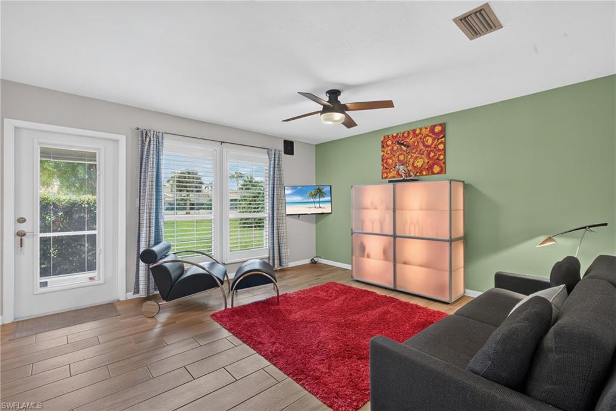
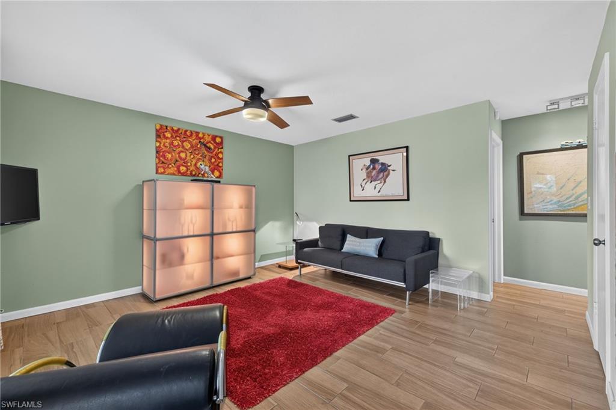
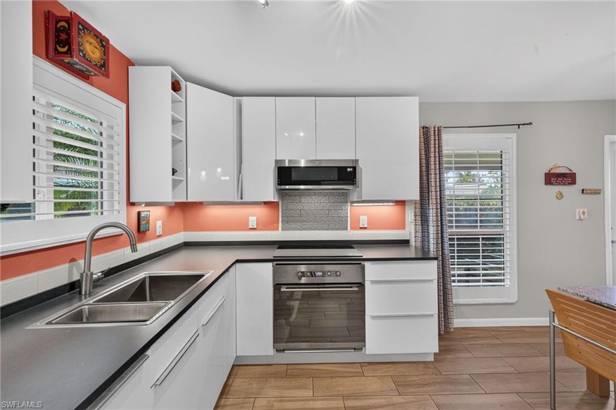
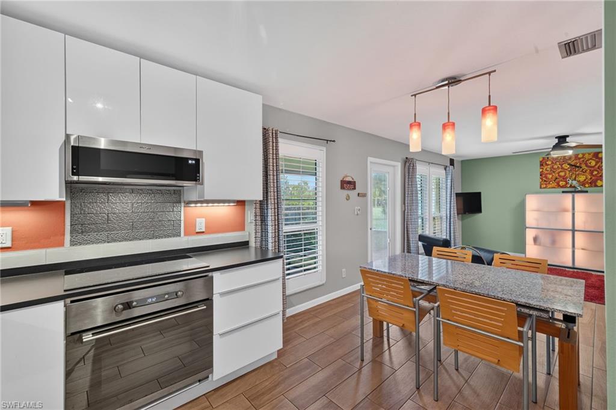
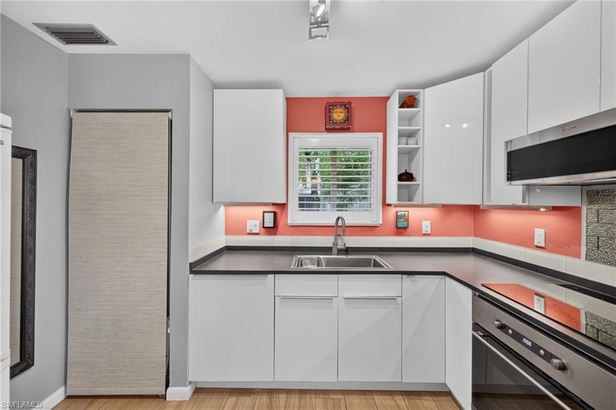
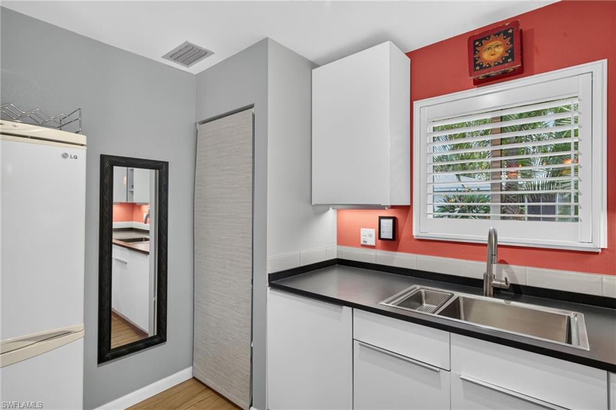
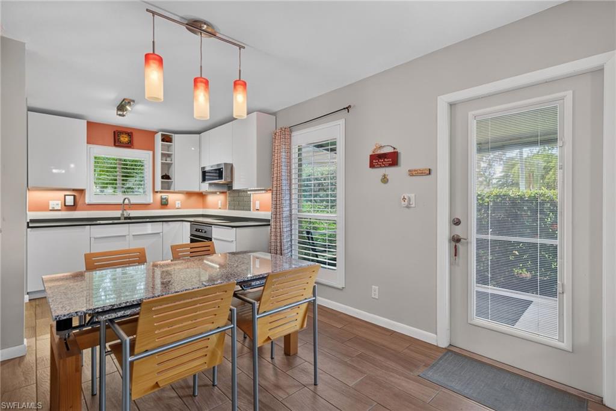
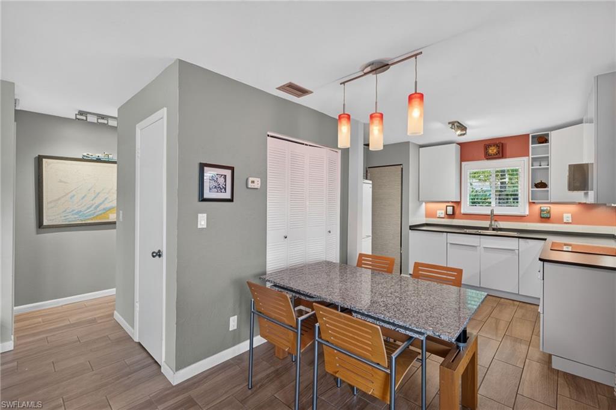
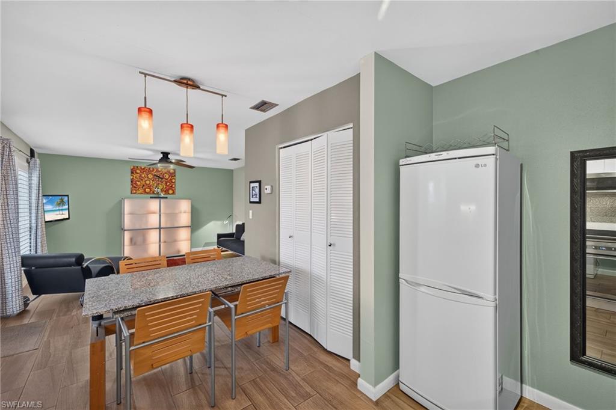
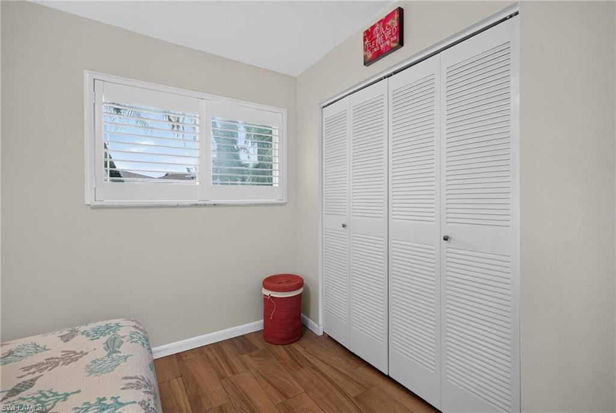
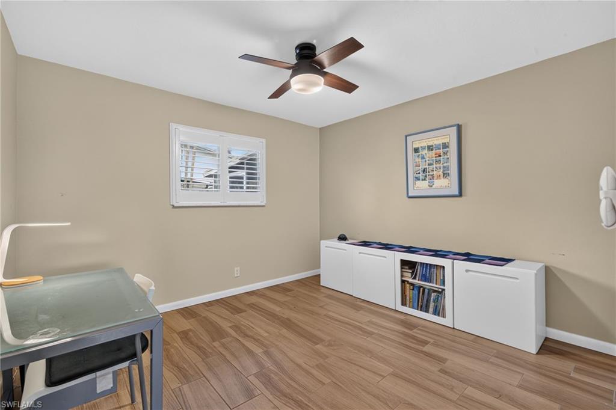
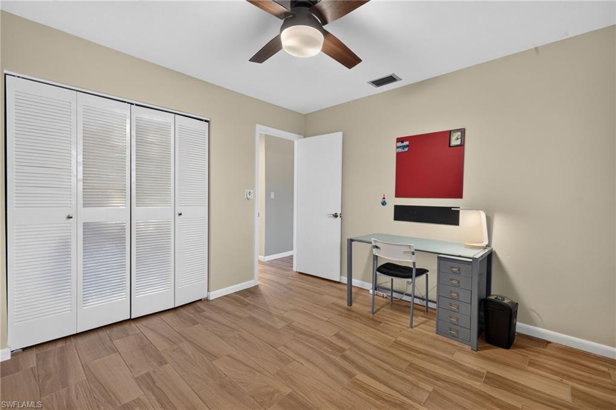
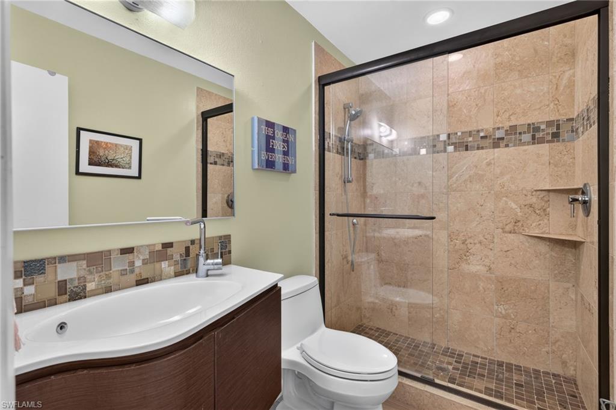
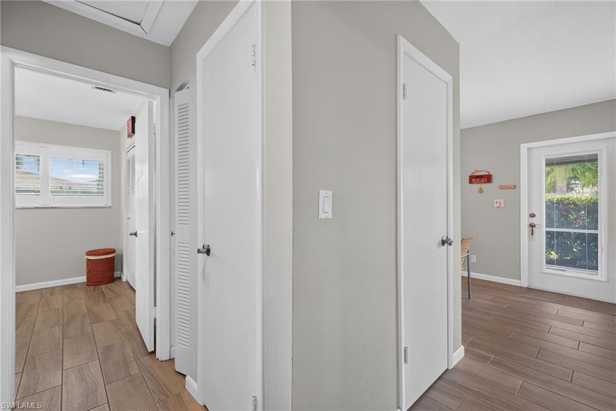
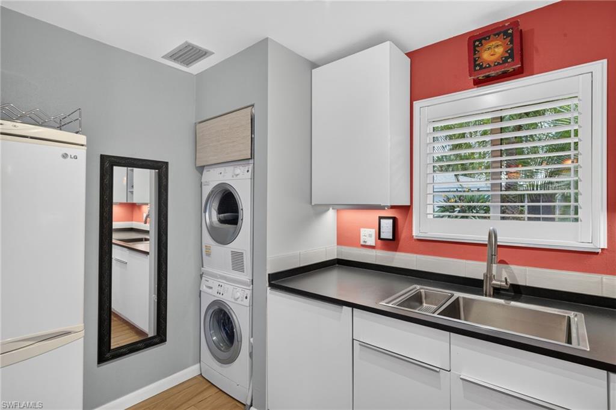
Inside, the kitchen has been reconfigured to create a more seamless flow between the dining and living areas, giving the home a more open and functional feel than the traditional layout. Tall cabinetry with built-in corner storage, a Bosch integrated dishwasher, Bosch front-loading washer and dryer, a curved floating cabinet, light coastal tile flooring, and custom split plantation shutters add both style and practicality throughout. The bathroom has also been enhanced with a tiled shower, glass enclosure, and thoughtfully relocated plumbing for added convenience. Enjoy your garage space with additional storage.

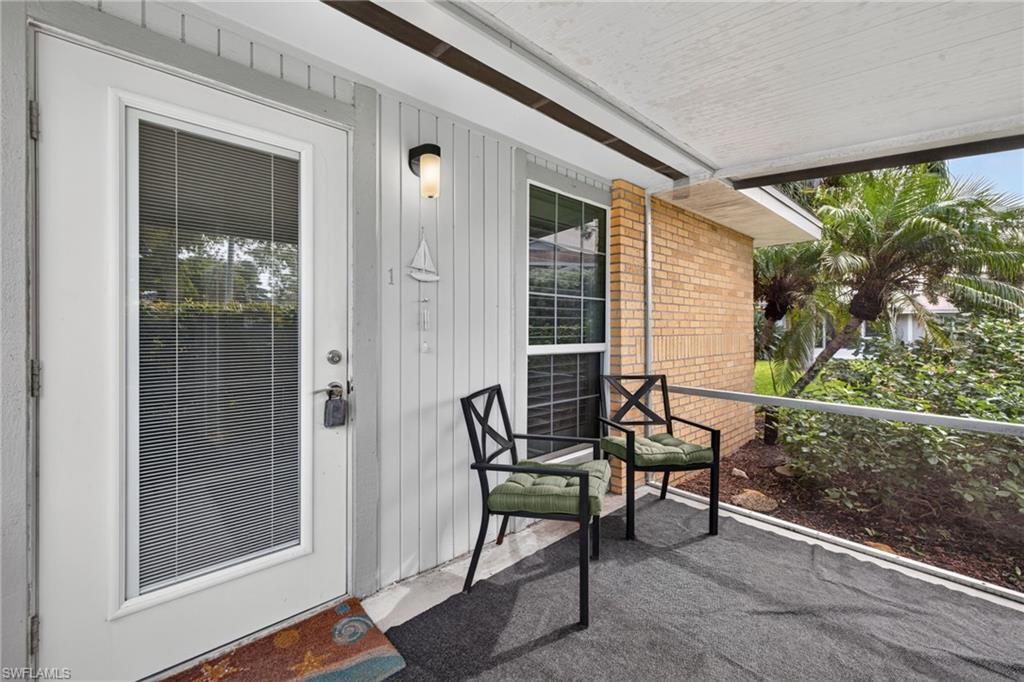
One of the biggest advantages is the peace of mind that comes with PGT impact windows throughout, including the glass front door, professionally installed by Storm Solutions. Surrounded by native Florida landscaping, the residence also offers room to further enhance the outdoor lanai area.

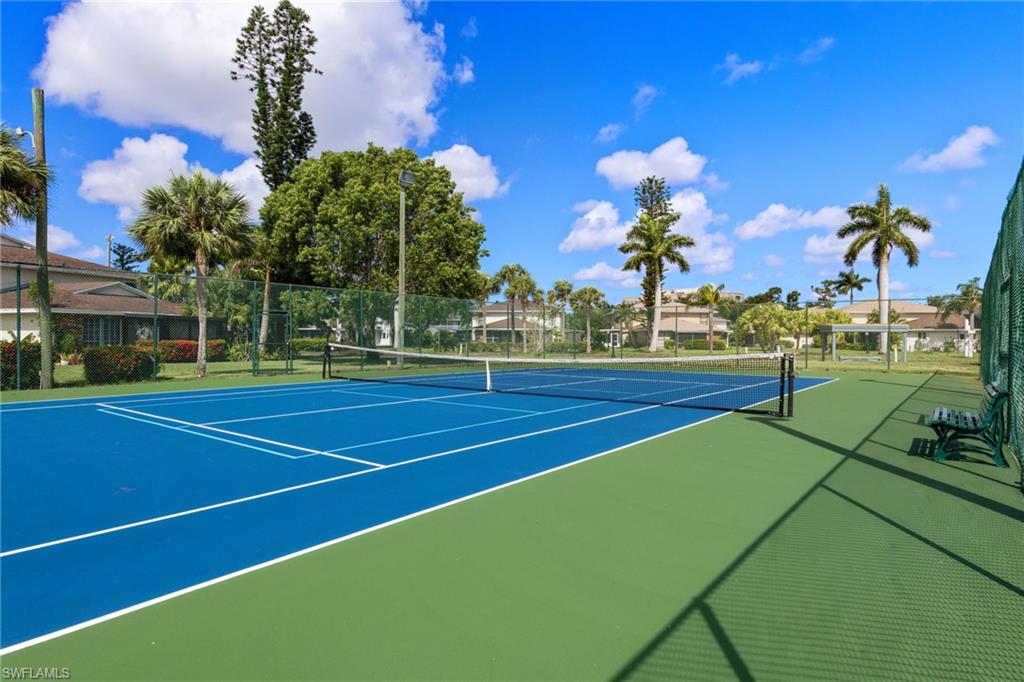
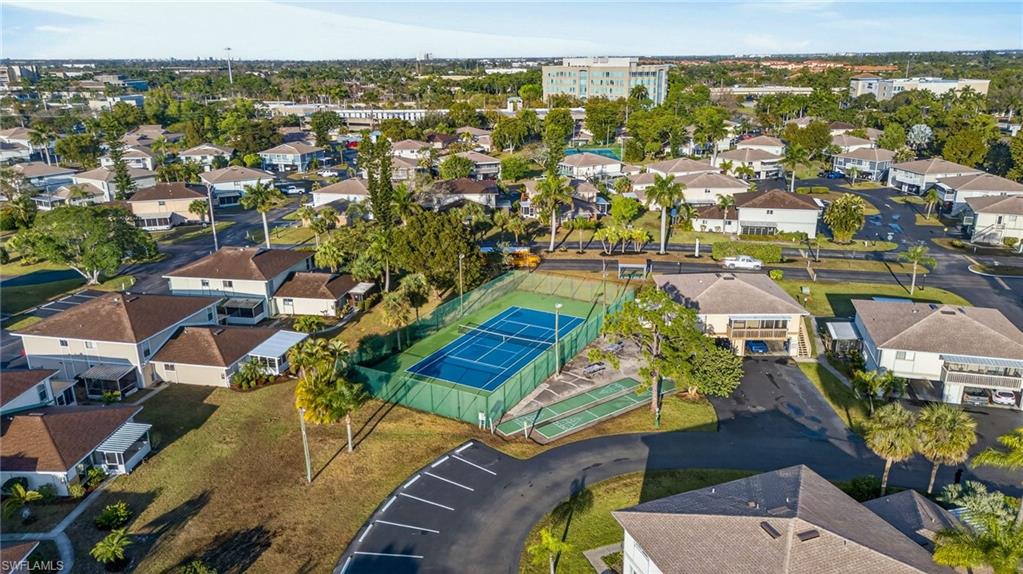
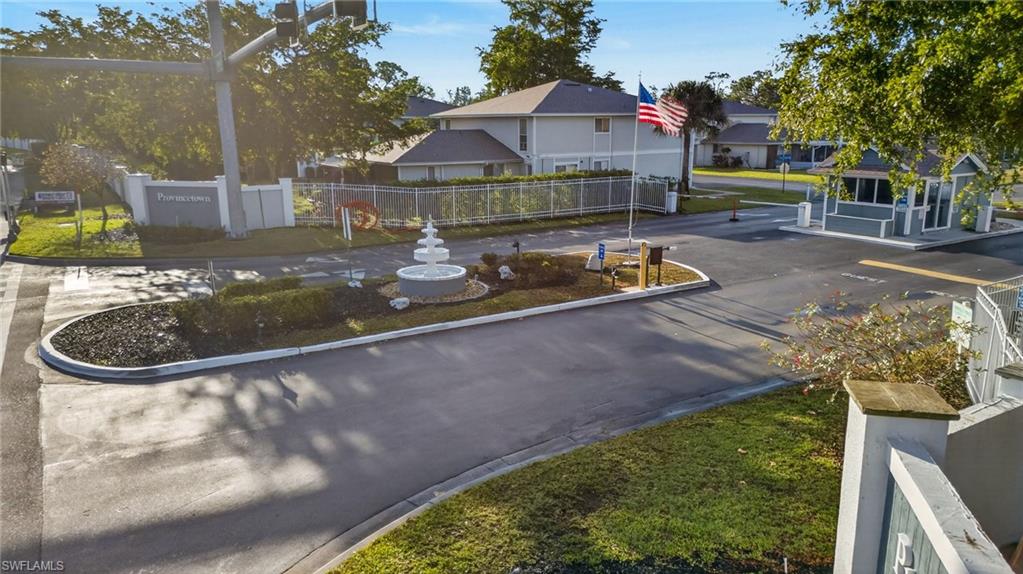
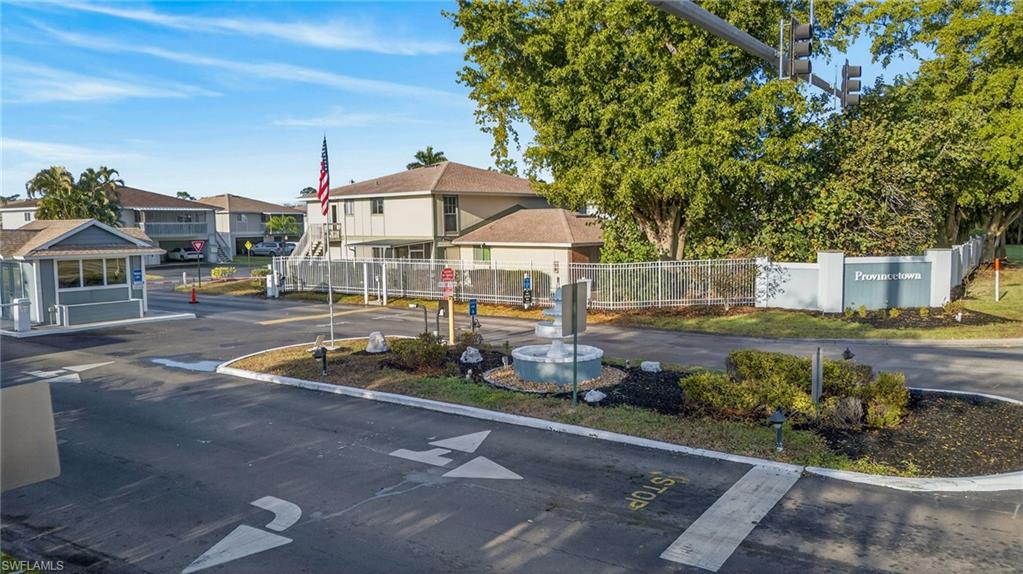
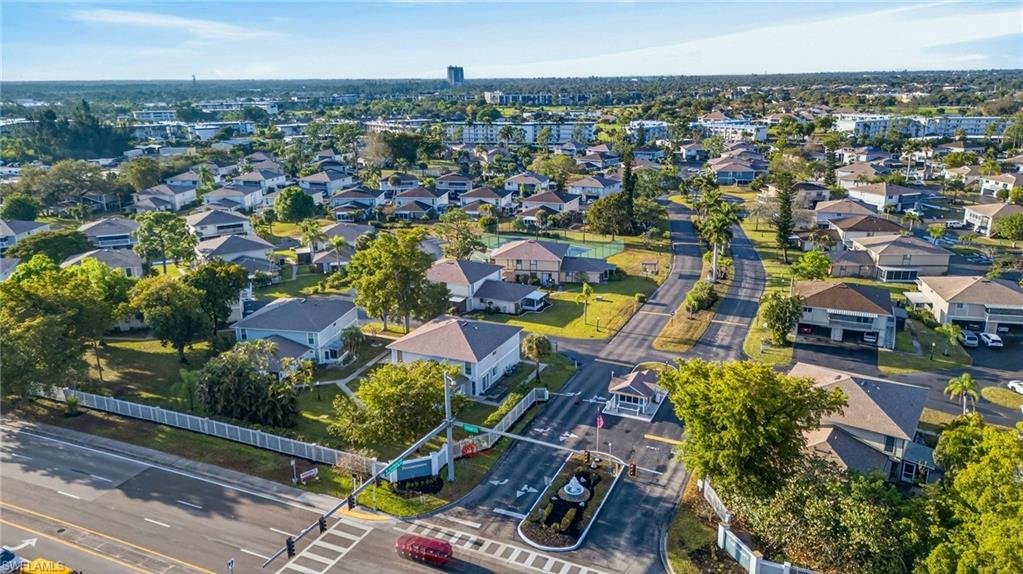
Provincetown provides easy, low-maintenance living with two heated swimming pools, lighted tennis and pickleball courts, shuffleboard, and gated access. Conveniently located near shopping, dining, entertainment, airports, downtown, beaches, and everything Fort Myers has to offer, this home is ready for its next owner to move right in and enjoy.

2
beds

1
bath

760 Sq.Ft. LIVING AREA

2,652.8 Sq.Ft. lot

Features & Amenities

Interior

  • total bedrooms2
  • Total bathroom1
  • full bathroom1
  • Laundry room Inside
  • Flooring Tile
  • APPLIANCES Electric Cooktop, Dishwasher, Disposal, Dryer, Refrigerator/Freezer, Washer
  • other interior Features Split Bedrooms, Guest Room, Wired for Data

Area & Lot

  • Status For Sale
  • Living Area760 Sq.Ft.
  • Total Area862 Sq.Ft.
  • Lot Area2,652.8 Sq.Ft.
  • MLS® ID226034612
  • TypeResidential
  • YEAR BUILT1974
  • Architecture StylesCarriage/Coach
  • Water FrontageNone
  • View DescriptionLandscaped Area

Exterior

  • STORIES1
  • Garage Space1.0
  • water SourceCentral
  • utilitiesCable Available
  • roofShingle
  • parking2 Assigned, Common, Covered, Deeded, Guest, Attached
  • HEAT TYPECentral Electric
  • AIR CONDITIONINGCeiling Fan(s), Central Electric
  • sewerCentral
  • HOA AmenitiesInsurance, Irrigation Water, Maintenance Grounds, Legal/Accounting, Manager, Pest Control Exterior, Rec Facilities, Repairs, Reserve, Security, Street Lights, Street Maintenance, Trash
  • other exterior FeaturesSprinkler Auto, Tennis Court(s)

Financial

  • Sales Price$124,900
  • Real Estate Tax $1,309/yr
  • Zoning CT
image

Schedule a Showing

I would love to show you this beautiful property. Please select your preferred date and time below. I will be in touch shortly to confirm your appointment.

Schedule a Showing

I would love to show you this beautiful property. Please select your preferred date and time below. I will be in touch shortly to confirm your appointment.

Thank you for your interest in 3276 Royal Canadian TRCE 1, FORT MYERS, FL 33907. We are reviewing your request and will be in touch shortly!

Mortgage Calculator

Estimate your monthly mortgage payment, including the principal and interest, property taxes, and HOA. Adjust the values to generate a more accurate rate.

All estimates are provided for informational purposes only. Actual amounts may vary.
$0,000 Your Payment 20 15 65
$0,000 Your Payment

Work with Alex

We are passionate about providing the extra value and going the extra mile that others simply will not. By putting our clients’ interests above our own and providing the highest level of honesty, we will succeed. We look forward to the future and working with you, as our clients, partners, and friends.

Follow Me on Instagram